Sorry, guys! During system maintenance, some functions like comment are unavailable.
Guys help me with this
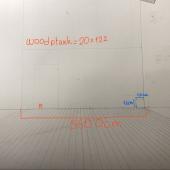
Im drawing a room perspective drawing and the the scale ratio is 1:200 If I divide the rooms length by the width of flooring ( plank ? ) would the answer be how much plank i need to cover the floor or the width of the plank?, i know its has to be the how many i need to cover floor but when i draw a cabinet it doesnt look right * im not good at writing in English so bear with me My room is 5600 x 3400 and the plank im using is 20x122 so what im asking is 5600/20=280 Is this how much plank I need or the width of the plank also in need deduce the scale by 200 And its not working bcs i drew 51 planks Actual question is 60x60 cabinet should be 0.3 when draw but its being 3 when i draw Please help me